
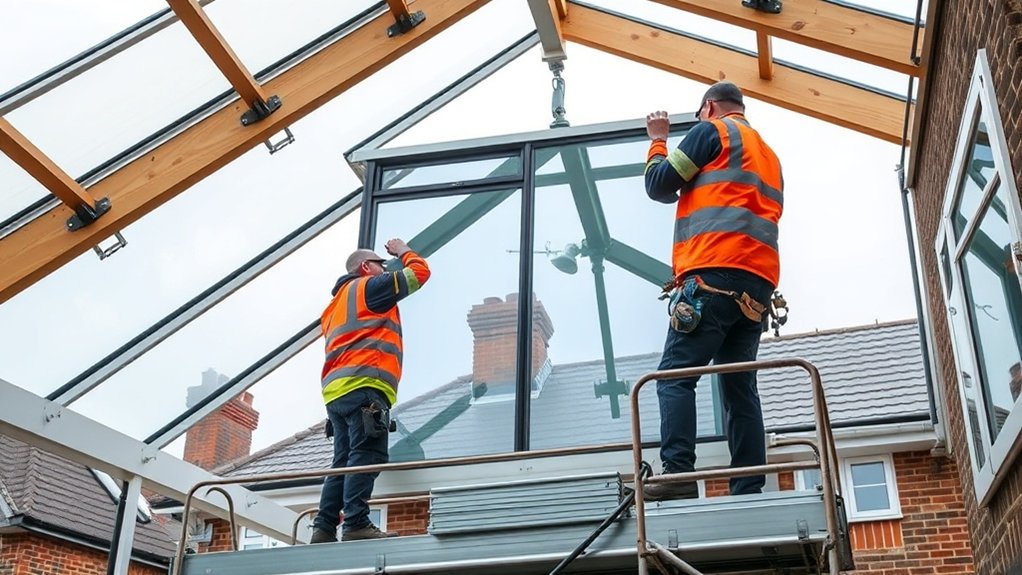
A Bedfont conservatory roof that leaks, mists up or turns the room into a greenhouse in summer and a fridge in winter is usually past the point of patching. A conservatory roof replacement brings glazing, insulation and ventilation up to current standards in one job. The new roof has to satisfy Building Regulations (Parts L, A and B), respect any conservation or listed status and stay within what the existing frames can carry. Choosing between a warm tiled roof and high-specification glass comes down to U-values, g-values, noise and access, which the sections below cover in practical terms.
Key insights
- Leaks at junctions, misted units, cold draughts, sagging rafters and yellowed polycarbonate are the signs that a roof needs replacing rather than repairing.
- In Bedfont, confirm whether the work falls under permitted development and arrange Building Regulations sign-off, with extra checks in conservation areas and on listed buildings.
- Decide between a solid tiled warm roof and a high-performance glass roof by comparing U-values, solar control, acoustic performance and weight on the existing frames.
- Prices in Bedfont run above the national average because of labour and access; judge quotes on whole-system performance, load calculations and warranty length rather than a headline m² rate.
Signs Your Conservatory Roof Needs Replacing
A conservatory roof can serve for decades, but certain faults tell you it has reached the end of its useful life. Misting inside the sealed units, green algae between the panes and persistent fogging all point to failed glazing seals. Water appearing at the rafters, the ridge or the wall plate after every heavy shower suggests tired flashings or membranes rather than a bit of missing mastic.
Bowed rafters, slipped panels and cracked polycarbonate indicate movement in the structure, which rules out adding heavier insulation or automated blinds without rebuilding. Cold bridging, draughts and fierce solar gain show the original insulation standard is obsolete. On period properties, mismatched profiles, rusted fixings and plastics turned brittle by UV are further signs that a specification-led roof replacement will outlast any patch repair.
What Happens in a Bedfont Roof Replacement
A conservatory roof replacement in Bedfont, TW14 follows a set order: survey and design sign-off, careful removal of the old roof, preparation of the ring beam and wall plate, erection of the new structural frame, fitting of insulation and vapour control, then the glass or solid covering, and finally the trims, guttering and commissioning.
We begin with laser measurement, a check of the load paths and confirmation that the design meets the structural and thermal requirements that apply in Bedfont. The old roof is then detached while floors and furniture are protected, and the existing frames are inspected for deflection, rot or corrosion. Engineered rafters go on next, followed by high-performance roof insulation and airtightness tapes at every junction. The last stage is to commission any roof vents, run water over the roof to test the drainage, and finish the internal plasterboard, trims and lighting connections. Most jobs take two to five working days on site after the survey, design approval and fabrication lead-in.
Choosing the Right Roof Type for Bedfont
The next question is which roof system suits your Bedfont property's structure, exposure and planning position. We assess the load-bearing capacity of the existing frames, the condition of the base and how the new roof will tie into the main house, then match those findings to compatible roof materials and glazing specifications.
Wet winters and increasingly hot summers mean the system needs proven thermal figures, well-detailed drainage and good resistance to wind uplift. Compare U-values, g-values and acoustic ratings rather than relying on looks alone. Self-cleaning glass, solar-control coatings and insulated composite panels are all worth considering where overheating or heat loss is the main complaint. Planning sensitivities in conservation areas, views from neighbouring windows and access for cleaning also feed into the decision.
Solid Tiled Roofs for Bedfont, TW14 Conservatories
If the goal is to turn a seasonal glass box into a room you use every day, a solid tiled roof is usually the most effective route for a Bedfont conservatory. The lightweight polycarbonate comes off and is replaced by a structural deck, thick insulation and a ventilated tile finish chosen to sit comfortably against the main house roof.
The build-up combines a vapour-control layer, warm-roof insulation above the rafters and engineered timbers sized for local wind and snow loads. Concrete, slate and composite tiles all stand up well to frost, impact and UV, so the finish lasts as long as the structure beneath it.
- Cuts summer overheating and winter heat loss at the same time
- Allows downlighters, LED strips and hidden cable runs in the ceiling
- Reduces rain noise and the echo of a hard glass ceiling
- Lets you match tile profile, colour and pitch to the existing roof
Glass Roofs and Modern Glazing Options
A glass conservatory roof in Bedfont trades a little thermal performance for a lot more daylight, so the glazing specification does most of the work. The choice runs from low-E and solar-control units to argon-filled double or triple glazing, each shifting the balance between warmth, brightness and summer comfort. Laminated or toughened glass adds security and safety, and coatings that cut UV transmission protect furniture and flooring from fading.
Benefits Of Glass Roofs
Plenty of older conservatories still carry polycarbonate panels, but a modern glass roof performs on a different level: more visible light, slimmer sightlines and a roof that reads as an architectural feature rather than a plastic lid. Glass roofs make it possible to specify:
- Solar-control coatings that balance brightness against glare, which suits plant-filled rooms and changing seasonal use.
- Slim aluminium or steel rafters that maximise glass area while still meeting wind and snow load requirements.
- Laminated safety glass that improves impact resistance, dampens noise and discourages intruders.
- Self-cleaning and hydrophobic coatings that stretch the gap between cleans and keep the glass clear.
Energy-Efficient Glazing Choices
The glass in a Bedfont conservatory roof is a core thermal component, not a finishing touch. Start with soft-coat low-E double or triple glazing, warm-edge spacers and an argon or krypton fill to limit conductive and convective losses. Add a selective solar-control coating so winter sun is welcomed while summer heat is turned away, and plan it alongside the roof insulation rather than as a separate item. Ventilation should be designed in at the same time: trickle vents, automated roof vents or a mechanical ventilation unit will purge excess heat and moisture, giving stable temperatures and predictable running costs through the year.
Security And UV Protection
A glass Bedfont, TW14 conservatory roof also has to resist forced entry and filter the UV that bleaches sofas and flooring. Laminated security glass with multi-layer interlayers holds together when struck and makes the roof far harder to break through. Combined with locking rafter cappings and internal glazing beads, it removes the easy leverage points an opportunist looks for.
- Laminated inner pane with a PVB or ionoplast interlayer
- Through-bolted aluminium rafter caps with anti-lift brackets
- UV-selective coatings that block the great majority of harmful rays
- Integral blinds or switchable glass for solar control on demand
Lightweight and Hybrid Conservatory Roof Systems
Lightweight and hybrid roofs have become the default choice for many Bedfont homeowners upgrading a tired conservatory, because they deliver strong thermal performance without overloading the existing frames and go on quickly with little disruption. Lightweight tiled or composite panels pack advanced roof insulation, reflective membranes and thermal breaks into a slim build-up that steadies internal temperatures and cuts heating demand.
Hybrid systems mix solid insulated sections with high-performance glazed panels, so you keep daylight where you want it and gain solar control and noise reduction where you need it. Passive or mechanical ventilation can be built in at ridge or eaves level, and factory-made panels, adjustable aluminium rafters and precision flashings let the installer achieve clean junctions and reliable drainage even on awkward Bedfont plots.
Bedfont Planning and Building Rules for New Roofs
Replacing a conservatory roof in Bedfont starts with establishing whether the work stays within permitted development or needs a full planning application. The new roof must also comply with Building Regulations: Part L for thermal performance, Part A for structure and Part B for fire safety, usually demonstrated through a Building Control application or an installer's competent person scheme.
When Planning Permission Applies
Conservatories are often built under permitted development, but a roof replacement in Bedfont, TW14 can still need planning permission where the change alters the scale or silhouette of the structure, affects neighbours, or falls under heritage controls. Seek planning advice before committing if the proposal involves:
- Raising the ridge or changing the pitch so the roof extends beyond its current envelope
- Replacing glass with a solid or hybrid roof in a conservation area or on a listed building
- Adding prominent lanterns, rooflights or solar panels visible from the road
- Changing to a finish whose colour, reflectivity or material could alter the character of the street
Building Regulations Compliance
The new roof has to satisfy Building Regulations covering structure, insulation, moisture, fire and ventilation. Structural calculations are needed to show load paths, wind resistance and deflection limits, which matters most when swapping light polycarbonate for a heavier solid system. Aim for current Part L U-values as a minimum, using thermally broken rafters, a warm-roof build-up and airtight membranes to avoid cold bridges and condensation. Choose materials with BBA or equivalent certification and a fire classification suited to how close the roof sits to the boundary, and keep the signed-off certificate so the roof remains certifiable when the house is valued or sold.
Conservation And Listed Considerations
Once the property sits in a conservation area or is listed, heritage controls shape the specification as much as the performance targets. Conservation officers will examine profiles, sightlines and materials closely, so modern glazing or insulated panels are usually paired with heritage-compatible frames and cappings. Early feasibility work and a pre-application discussion save abortive design time and avoid refusals.
- Confirm conservation and listed status, including any curtilage listing
- Record the existing roof with sections, photographs and material samples
- Design a like-for-like appearance using a modern build-up behind it
- Write a short heritage statement justifying the changes
Bedfont Conservatory Roof Replacement Costs
The price of a conservatory roof replacement in Bedfont depends on the system, the glazing and any structural work, and you should expect to pay more than the UK average because labour and access both cost more here. Premium tiled warm roofs sit at the top of the range, particularly where the tiles and brickwork need to match a period house, and high-specification glass roofs with solar-control coatings, self-cleaning treatments and laminated units also command a premium.
Restricted access through terraces, mews or narrow side passages pushes up scaffolding and handling costs. Where the frames need strengthening to carry a heavier tiled or hybrid roof, allow for design fees, steelwork and certification. To keep costs honest, compare quotes on the same U-value, imposed loads and warranty terms rather than on a bare m² figure.
Related work we take on includes conservatory window repair and conservatory glazing.
Frequently Asked Questions
Can I Live in My Home While the Conservatory Roof Is Replaced?
Almost always, yes. The conservatory is sealed off from the rest of the house with dust sheets or a temporary screen, the structure is kept stable throughout, and trades are sequenced so the noisy strip-out happens in one short burst. Water, power and heating in the main house stay on. Many customers use the downtime to add wiring for motorised blinds or lighting, which is far cheaper while the roof is open.
How Does Roof Replacement Affect Existing Underfloor Heating or Radiators?
The heating hardware is untouched; what changes is how hard it has to work. A better-insulated roof cuts heat loss sharply, so underfloor heating or radiators can run at lower flow temperatures and still keep the room comfortable. We take care that the structure does not move during the works, which protects pipework and radiator tails. Once the new roof is on, have the system rebalanced so the conservatory no longer drags on the rest of the house.
Will Replacing My Conservatory Roof Impact My Home Insurance Policy?
It can, so tell your insurer before the work starts. Changing the structure, the roof material or the thermal performance of part of the building counts as a material alteration, and failing to disclose it could void a later claim. In practice a solid insulated roof often lowers risk, but the insurer decides that. Send them the specification, U-values, load calculations and installer certification, then ask for written confirmation of the premium and any exclusions.
Can I Keep and Reuse My Existing Conservatory Frames and Guttering?
Often, yes, provided the frames are checked first. We assess whether the existing uPVC or aluminium frames can carry the load of the new roof, whether the fixing points line up and whether the base and anchors meet current structural standards. Guttering is a separate matter: the profile has to suit the new eaves detail, and upgrading to aluminium or heavy-duty uPVC improves flow and integrates better with modern fascia and rainwater fittings.
Summary
Replacing a conservatory roof is as much about performance as fixing a fault. A modern solid or high-specification glass roof can roughly halve the heat loss of an old polycarbonate one, which you feel in comfort and in the bills. With the right system, a proper insulation package and an accredited Bedfont installer, the room becomes a year-round space that works like a real extension. Call us for a free survey and quote on a conservatory roof replacement in Bedfont.